


13993 TITLE WAYWINTER GARDEN, FL 34787
Due to the health concerns created by Coronavirus we are offering personal 1-1 online video walkthough tours where possible.
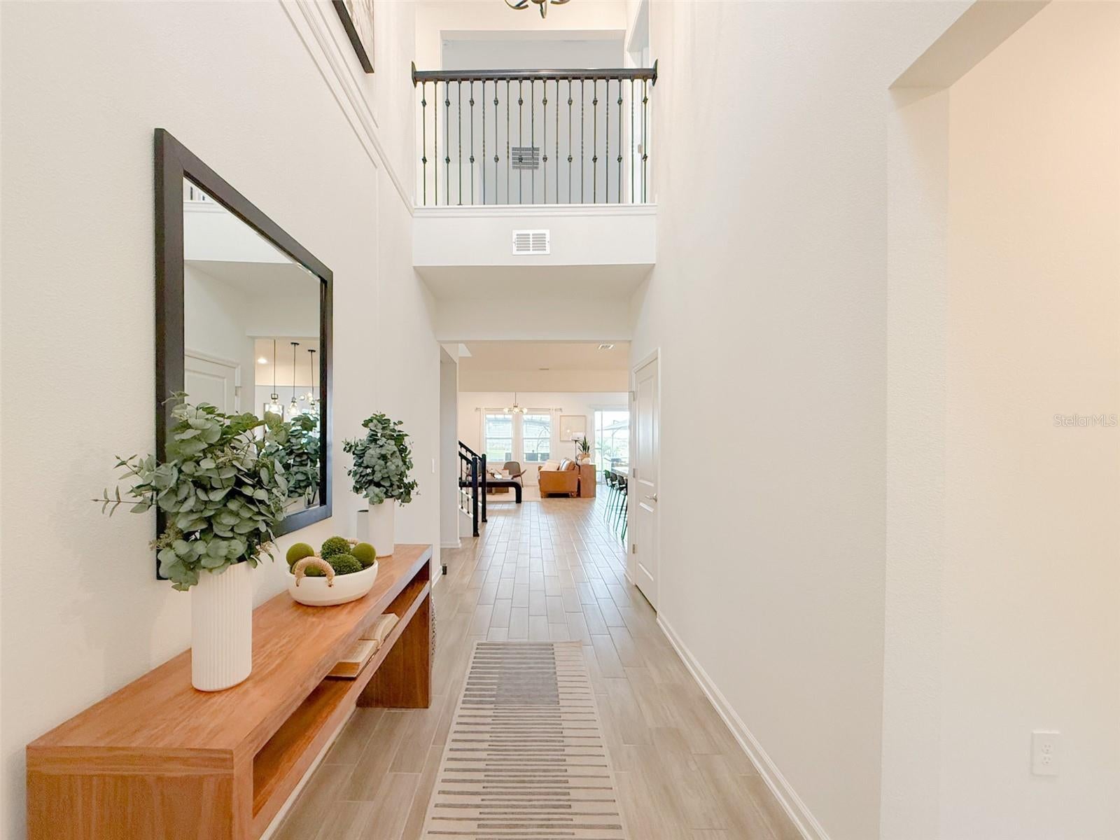
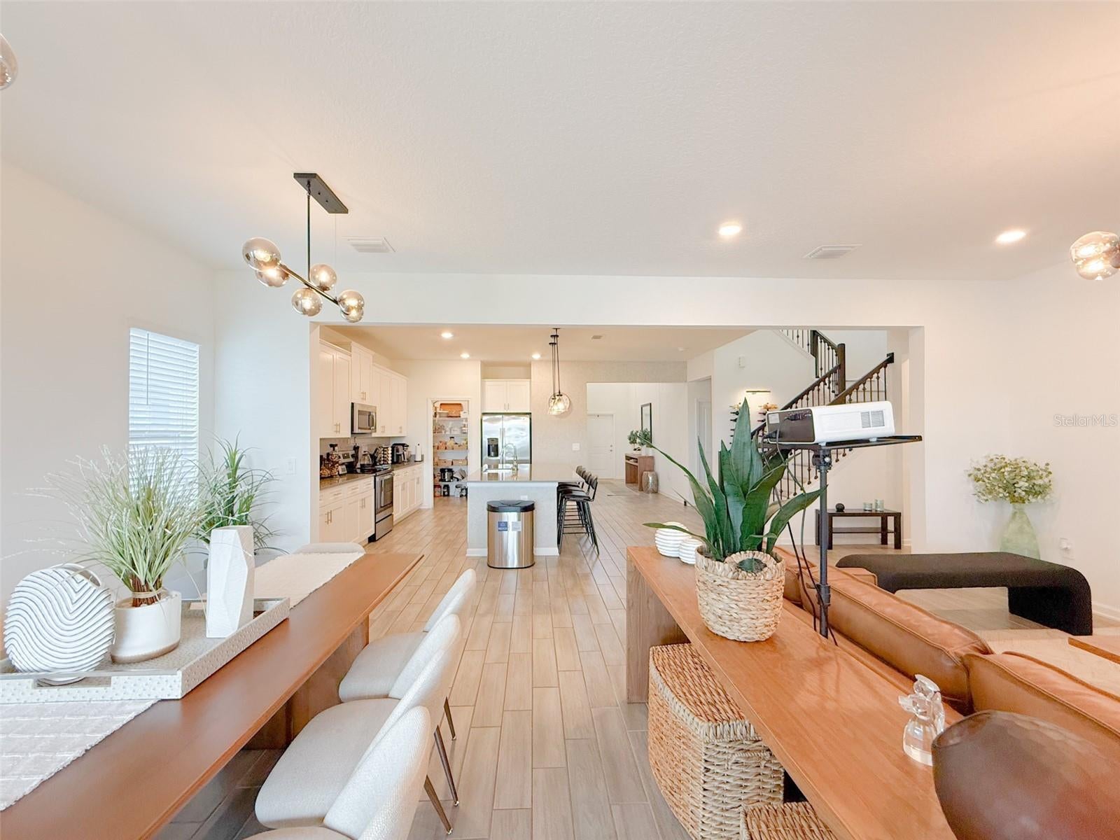
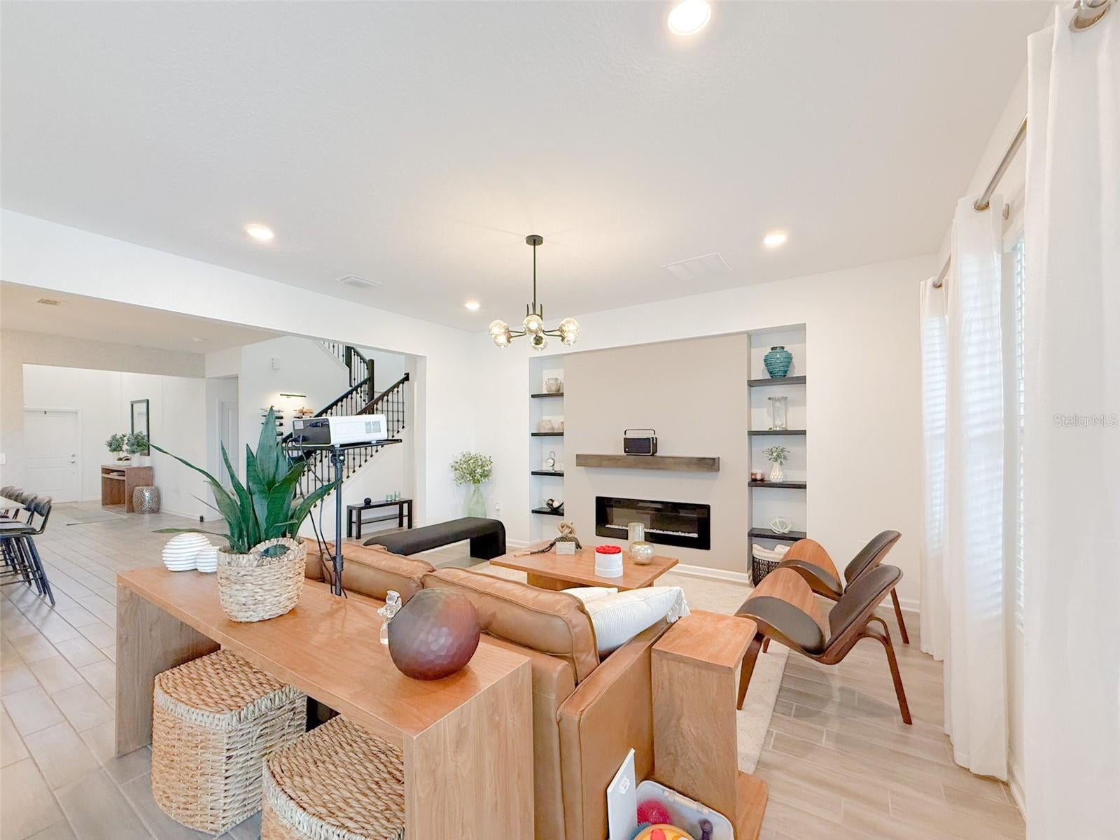
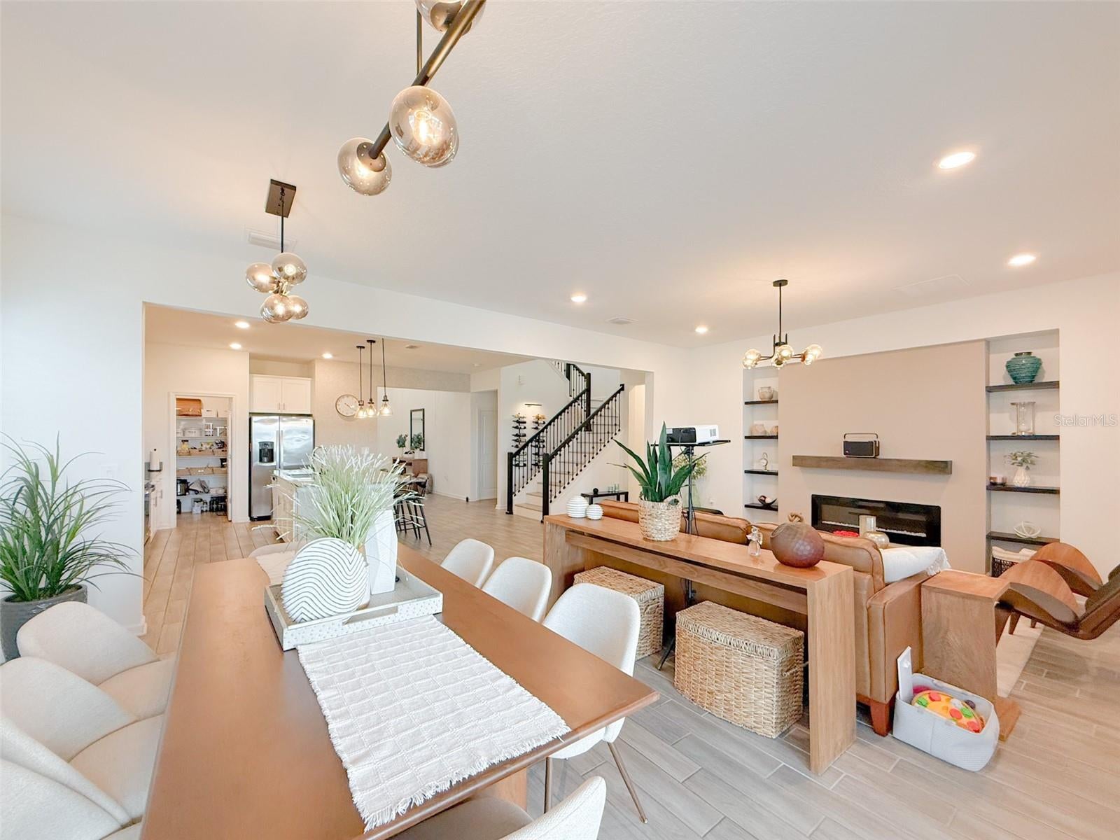
Welcome to one of Storey Grove's most exceptional homes! Perfectly positioned on a premium waterfront homesite with no rear neighbors, this stunning 2023 residence offers breathtaking water views, exceptional privacy, and over $45,000 in premium upgrades. From the moment you step inside, you'll be captivated by the dramatic two-story foyer with soaring ceilings, creating a grand first impression and filling the home with abundant natural light. This is the only home in the community featuring this exclusive floor plan, offering a unique opportunity for buyers seeking a truly distinctive residence. Designed for both everyday living and entertaining, this spacious home features 4 bedrooms with walk-in closets, 3 full bathrooms, a large loft, 3072 square feet of thoughtfully designed living space. The open-concept layout seamlessly connects the spacious kitchen, dining area, and family room, allowing everyone to enjoy the beautiful lake views from the home's main living areas. The chef's kitchen showcases stainless steel appliances, an oversized center island, abundant cabinetry, and generous counter space, making it the heart of the home. Premium finishes throughout include wood-look tile flooring on the main level, luxury vinyl flooring upstairs, designer lighting, upgraded fixtures, and a completely carpet-free interior. Step outside into your own private Florida oasis. The covered and screened lanai, extended brick paver patio, pergola, fully fenced backyard, and panoramic water views create the perfect setting for relaxing, entertaining, or enjoying spectacular sunsets—all with the added privacy of having no rear neighbors. Located in the highly desirable Storey Grove at Horizon West, residents enjoy resort-style amenities including a clubhouse, fitness center, resort-style swimming pool, tennis courts, basketball courts, playgrounds, dog parks, and scenic walking trails. Families will appreciate being zoned for highly rated public elementary, middle, and high schools, making this home an outstanding choice for those seeking both an exceptional lifestyle and excellent educational opportunities. Conveniently located just minutes from Disney World, Flamingo Crossings, Hamlin Town Center, shopping, dining, major highways (SR-429), and the exciting growth of Horizon West, this home truly offers the perfect combination of luxury, comfort, location, and lifestyle. Rarely does a home offer this combination of premium lot and exclusive floor plan, premium waterfront lot, luxury upgrades, soaring ceilings, and unmatched privacy. Move-in ready and meticulously maintained, this is a unique opportunity to own one of Storey Grove's finest homes.
| 18 hours ago | Listing updated with changes from the MLS® | |
| yesterday | Listing first seen on site |

Listing information is provided by Participants of the Stellar MLS. IDX information is provided exclusively for personal, non-commercial use, and may not be used for any purpose other than to identify prospective properties consumers may be interested in purchasing. Information is deemed reliable but not guaranteed. Properties displayed may be listed or sold by various participants in the MLS Copyright 2026, Stellar MLS.
Last checked: 2026-08-10 12:55 AM EDT
Did you know? You can invite friends and family to your search. They can join your search, rate and discuss listings with you.